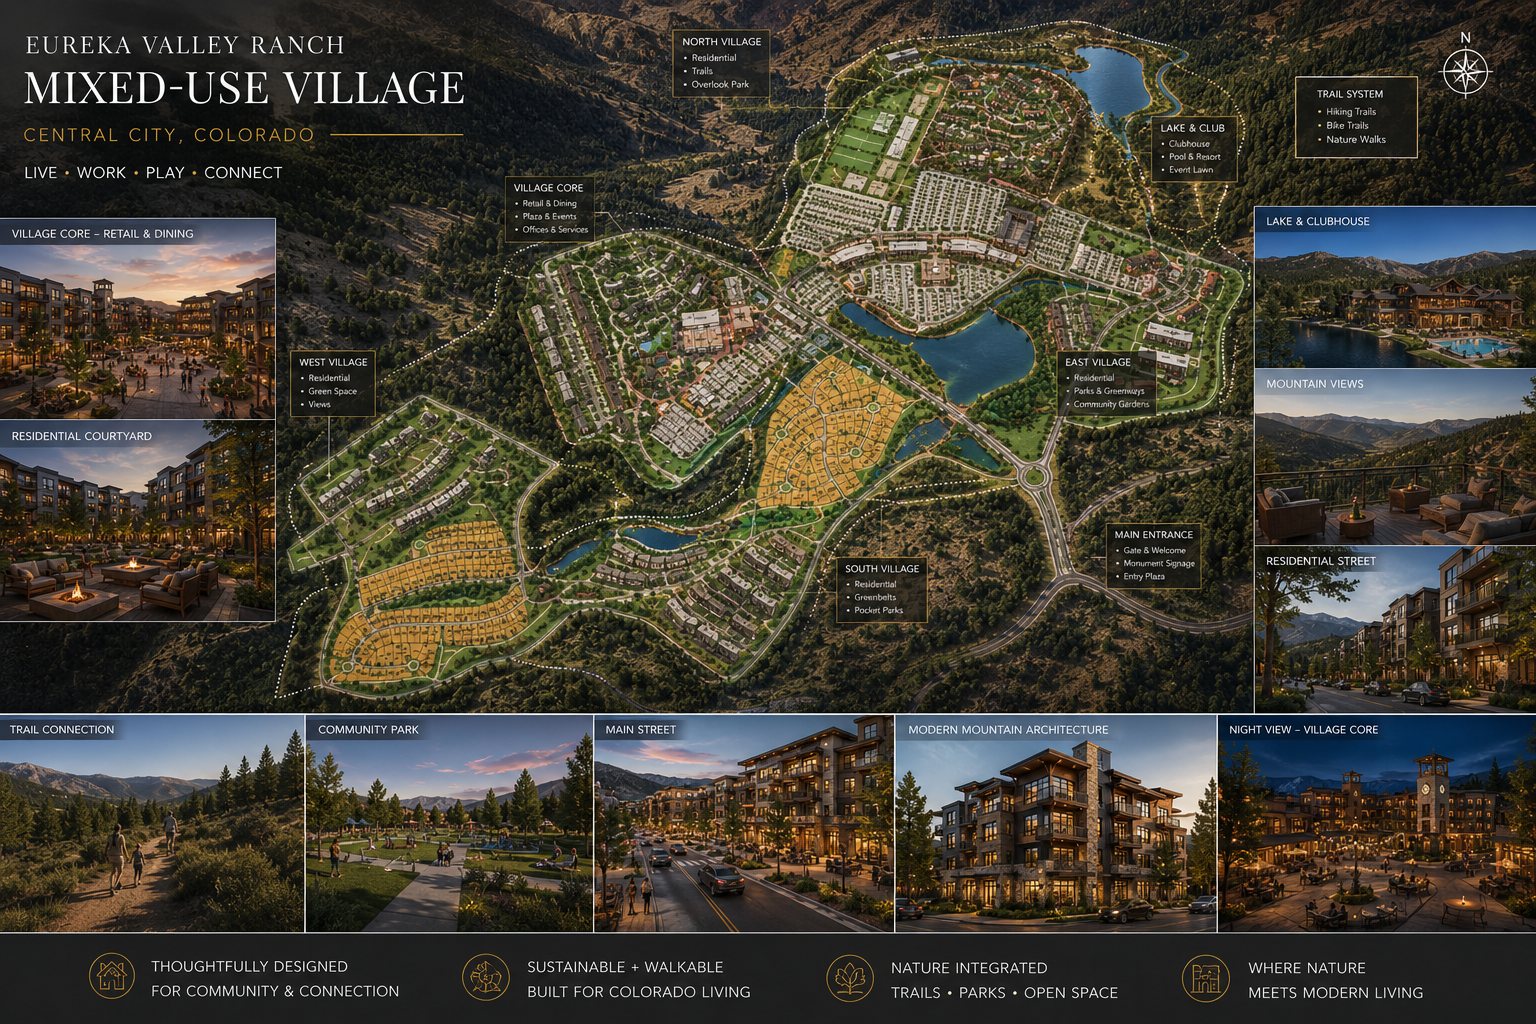
ILLUSTRATIVE MASTER PLAN · TAP TO ENLARGE · SUBJECT TO ENTITLEMENT & FINAL DESIGN
THE MASTER PLAN
315 acres organized around a walkable core — residential neighborhoods, a senior living campus, a community lake, and a connected trail system, drawn as one coherent place.
ILLUSTRATIVE MASTER PLAN · TAP TO ENLARGE · SUBJECT TO ENTITLEMENT & FINAL DESIGN
THE DISTRICTS
100,000 SF of grocery, dining, retail, banking, and a medical clinic with public plazas — delivered with Phase 1 so the community has a center from the start.
The largest share of the plan: single-family homes, townhomes, condominiums, and apartments arranged along greenbelts and pocket parks.
A 500+ unit continuing-care community with independent living, assisted living, and memory care, ground-leased to a licensed operator.
A community lake with a clubhouse, resort pool, and event lawn — the social anchor of the village.
Hiking and biking trails, greenways, and preserved open space woven through every neighborhood.
An outdoor gathering ground for weddings, markets, and seasonal programming in a mountain setting.
DELIVERY
homes
Village Core, first neighborhoods, senior campus phase 1, parks & trails.
homes
Townhomes & apartments, resort club & pool, event venue, senior phase 2.
homes
Single-family & luxury homes, lake enhancements, retail expansion.
homes
Final neighborhoods and the balance of the senior living campus.
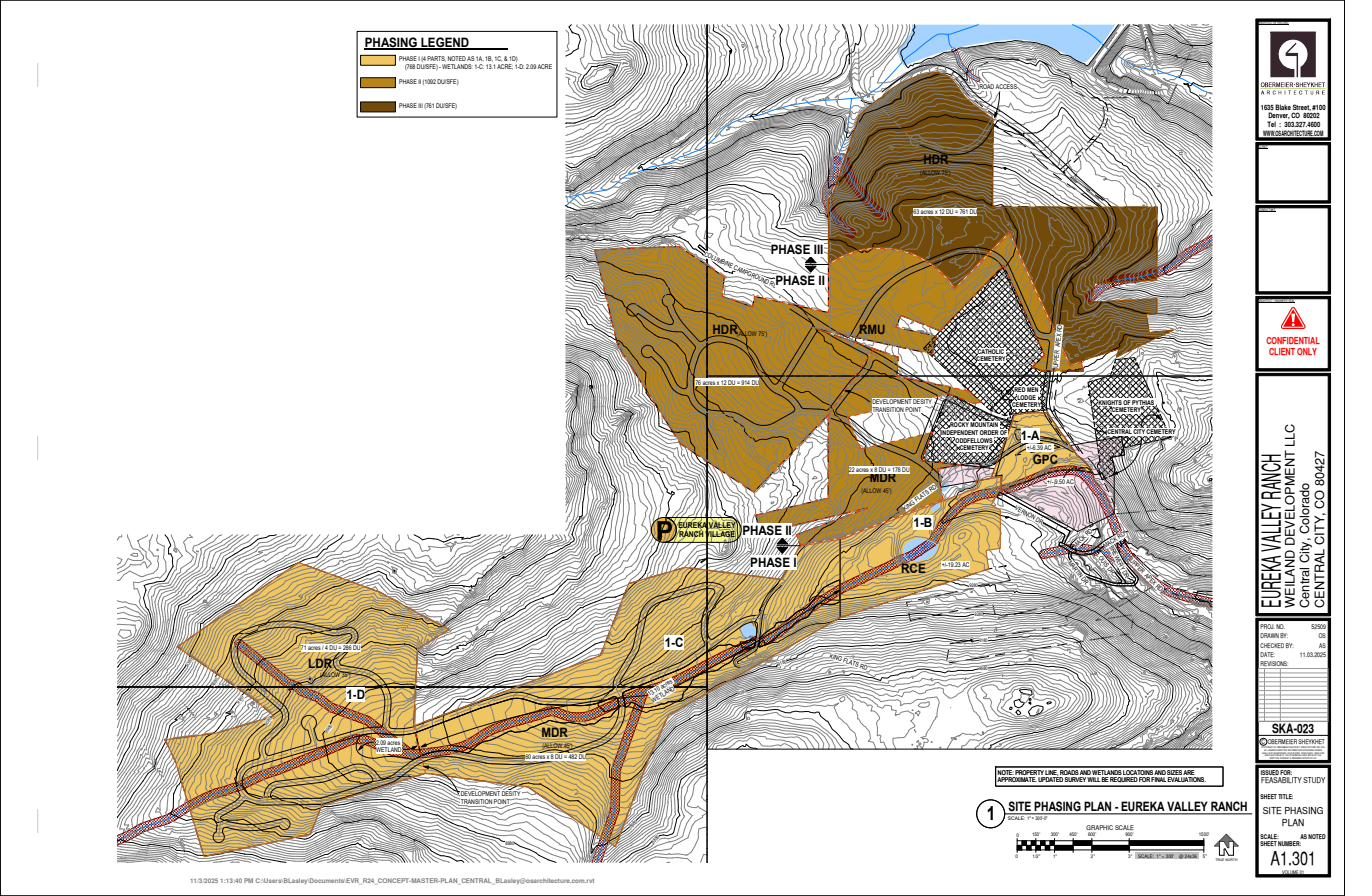
SITE PHASING PLAN · SKA A1301 · SUBJECT TO PERMITTING